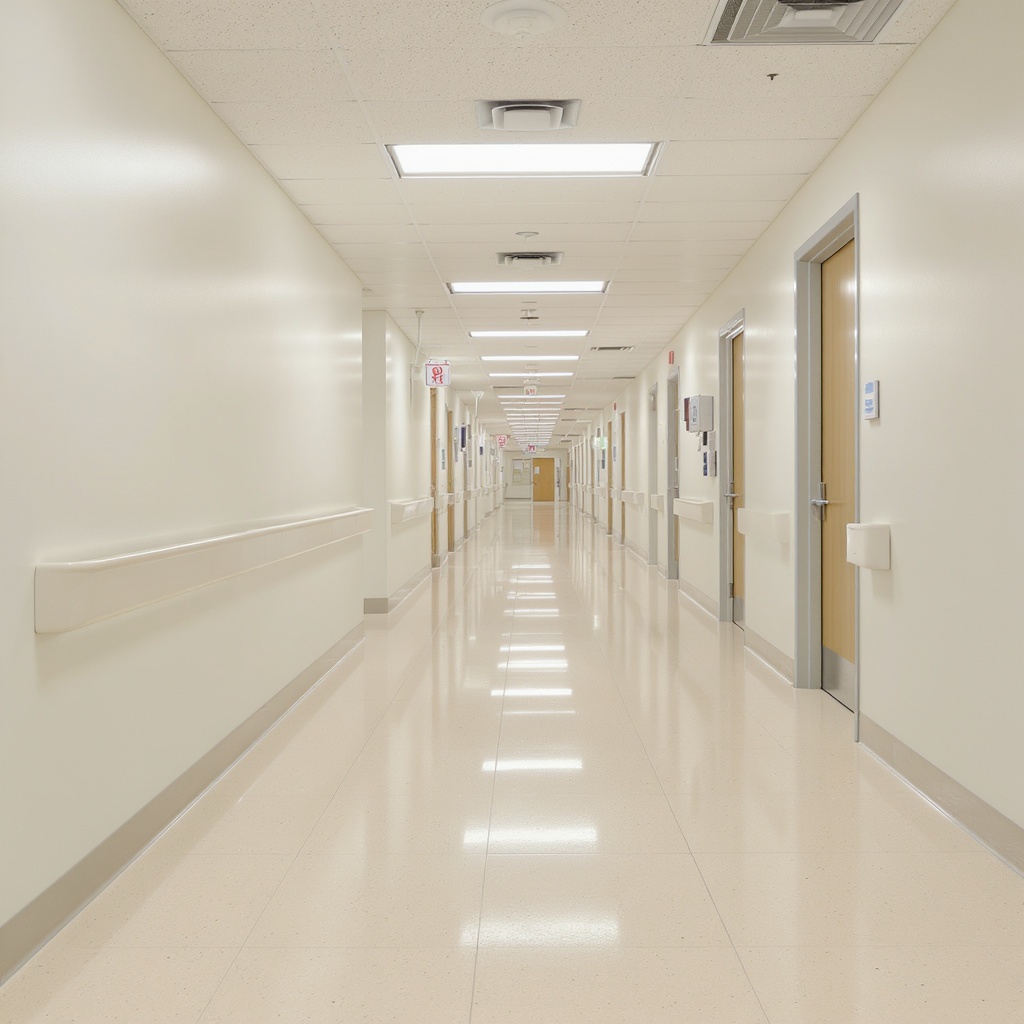
⚠️ Representative image — swap for project photo when available
Case Study · Healthcare
⚠️ Representative image — swap for project photo when available
A Charlotte medical office operator needed its full three-floor flooring system replaced — exam rooms, procedure suites, corridors, and staff areas. The existing VCT was failing: gaps at seam lines, base separation at the wall terminations, and pop-outs from substrate moisture issues that had been documented in the last infection-control audit. The new floor system needed to be antimicrobial, fully coved at all wall transitions, and to meet ASTM F710 substrate compliance with moisture test logs per pour.
The hard constraints: clinical operations continued every business day on every floor. No demolition noise during business hours. No coating-system odor in patient-facing areas. After-hours only work — and the coating system had to cure sufficiently that staff and patients could safely occupy the space by morning. The infection-control department had to sign off on the substrate prep and final finish, and their standards were stricter than typical commercial specs.
We phased the 18,000 sq ft floor system across four weeks, broken down by clinical wing. Each wing was a one-week package: substrate prep and ASTM F710 moisture testing Mon–Fri evenings, primer application Sat/Sun, base and topcoat Mon–Fri evenings the following week. Wings were turned over on Monday mornings with full cure achieved and patient care resuming on schedule.
Substrate prep was the gating item. ASTM F710 moisture testing was performed on every pour — the small-format calcium chloride test at multiple points per wing, with results logged per zone and shared with the infection-control lead before any primer went down. We had to remediate two areas where MVER readings exceeded the urethane mortar tolerance (3.5 lbs/1000 sq ft or less) — moisture-tolerant urethane primer was applied as a mitigation, with a recoat window before the base coat went down.
System: antimicrobial urethane mortar base coat at 3/16" finished thickness with integral 4" coved base at all wall transitions. The cove was formed in a continuous pass — no seam, no joint — using a stiff-consistency mortar mix, hand-troweled. Inside and outside corners were heat-welded with the same urethane system to eliminate any crevice. Topcoat was a chemical-resistant urethane at 12 mils DFT, with anti-slip aggregate broadcast in procedure-suite wet zones only.
Wing turnover protocol: each Monday morning the infection-control lead walked the freshly completed wing with our foreman, signed off on the substrate logs, and confirmed the system spec met their standards before patient care resumed. Documentation package at closeout included all moisture test logs, system spec sheet, mil thickness readings per wing, antimicrobial certification, and 5-year warranty.
All clinical operations continued without disruption. The facility infection-control inspection at week six post-install completed with zero citations — including the floor system, which had been a flagged item in two prior inspections. The integral cove base was accepted on the first punch-list walk by the facility manager with no rework required.
The ASTM F710 documentation package was delivered to the infection-control lead as part of the closeout — moisture test logs per pour, substrate profile documentation, system spec, and antimicrobial certification. The 5-year adhesion + wear layer warranty covers the antimicrobial urethane mortar system across all 18,000 sq ft. The medical office operator has since engaged FloorForge for two additional facility flooring upgrades.
More Case Studies
Loxon XP elastomeric, 9-day calendar turn, all tenants stayed open. Zero complaints logged by property manager.
Read case study → Office / VCTArmstrong VCT on a 14-day night-shift schedule inside an occupied Class A office tower. Zero tenant displacement across all 14 days.
Read case study →