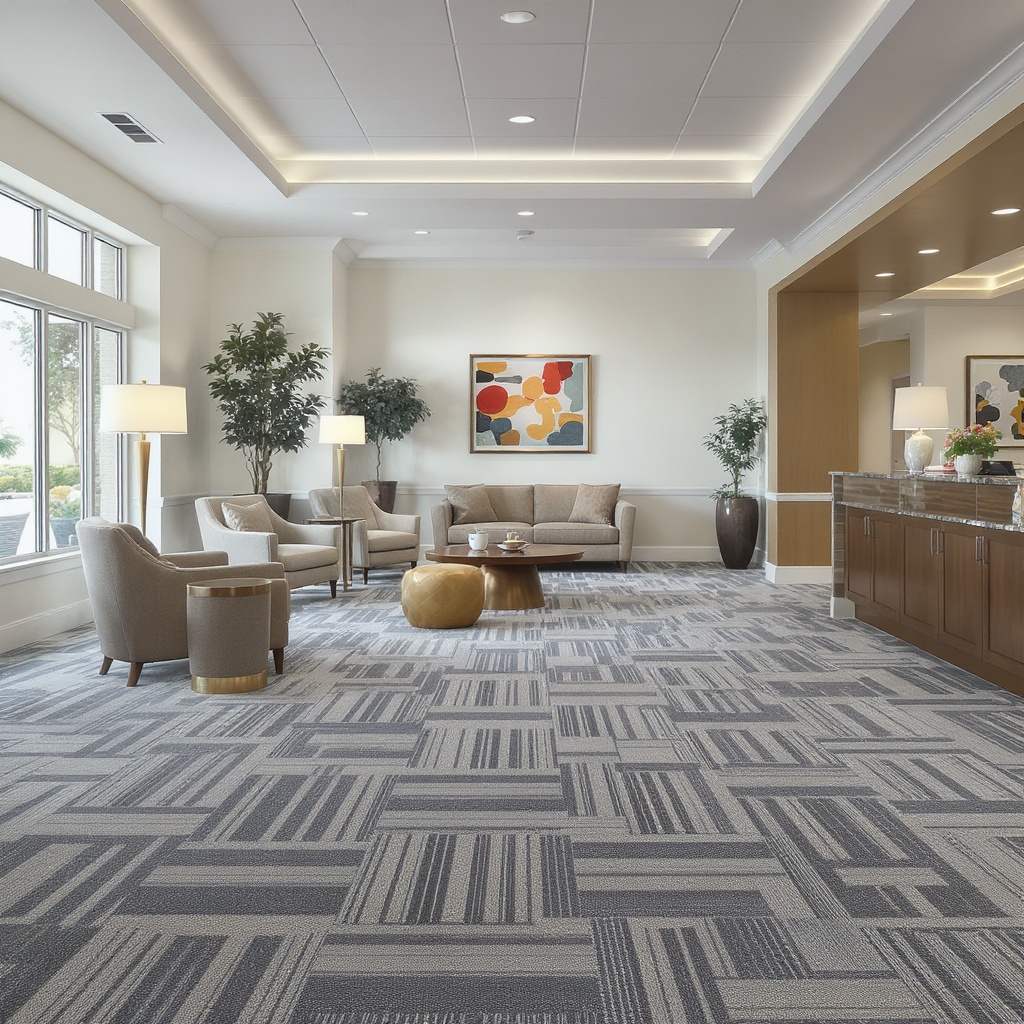
⚠️ Representative image — swap for project photo when available
Case Study · Hospitality
⚠️ Representative image — swap for project photo when available
A Savannah-based boutique hotel operator needed its guest-room corridor flooring replaced across three floors — 14,500 sq ft of LVT corridors and 7,500 sq ft of polished concrete in the lobby and pre-function area. The hotel had forward bookings on the books through the entire project window. Moving guests out of rooms during corridor demo and install was not an option: the hotel had a 4.7-star guest experience rating that the ownership group was actively protecting.
The constraints were overlapping. Noise had to be managed per-floor, per-day to avoid guest complaints during their in-room time. Existing flooring had to be demolished and removed efficiently — any overnight residual would create a guest experience issue by morning. The lobby polished concrete had a SLIP spec the property manager required for liability reasons.
We broke the project into three sequential floor packages, each one week long — week one for floor three corridors, week two for floor two corridors, week three for floor one corridors plus the lobby and pre-function. Each morning before mobilization, our lead checked in with the GM to confirm the night's check-out rooms and the day's noise-sensitive zones. Noise windows were agreed at 9am–noon and 2pm–5pm, with quiet zones designated during afternoon siesta hours typical at the property.
Corridor LVT system: glue-down LVT, heat-welded seams at every transition, flush transitions to existing threshold at guest-room entry points. Existing flooring was demoed in the same day as install to ensure no overnight voids in the guest path. Substrate was leveled where needed to maintain FF 50+ flatness requirements for the LVT spec — uneven slabs telegraph through LVT and create customer-perceptible ridges. Heat-welded seams eliminate moisture penetration at joints and extend the system's service life.
Lobby and pre-function polished concrete: mechanical grind with progressive 100–200–400–800 grit sequence. Lithium silicate densifier at saturation rate. Guard coat seal at 50/50 dilution to lock in matte finish and meet the SLIP spec without over-glossing. Polished lobby measured 0.68 COF on first reading — above the 0.5 threshold and above the property manager's spec of 0.60. The pre-function area was staged around the hotel's existing event schedule; we worked around two high-profile weddings during the install window with zero logistical impact.
All three floors completed on schedule with no guest displacement. The GM confirmed zero noise complaints logged during the entire install — a metric the property actively tracks across all vendor work. The lobby and pre-function area polished concrete measured COF 0.68, above the operating spec of 0.60 and above the OSHA 0.5 threshold for commercial floors. The heat-welded LVT seams passed final punch-list walk with zero items flagged.
Hotel occupancy held through the project window. The two weddings scheduled during the install ran without incident — the pre-function area was usable each morning by 7am. The 5-year warranty covers the LVT system across all corridor square footage; the polished concrete has an expected 10-year service life with annual maintenance burnish.
More Case Studies
Urethane mortar base + food-grade polyaspartic topcoat. Two-weekend install. USDA facility audit passed six weeks post-install.
Read case study → Healthcare / Urethane MortarAntimicrobial urethane with integral cove base, after-hours only, ASTM F710 documented per pour. Zero citations at infection-control inspection.
Read case study →